
RWE Trigonos, Swindon
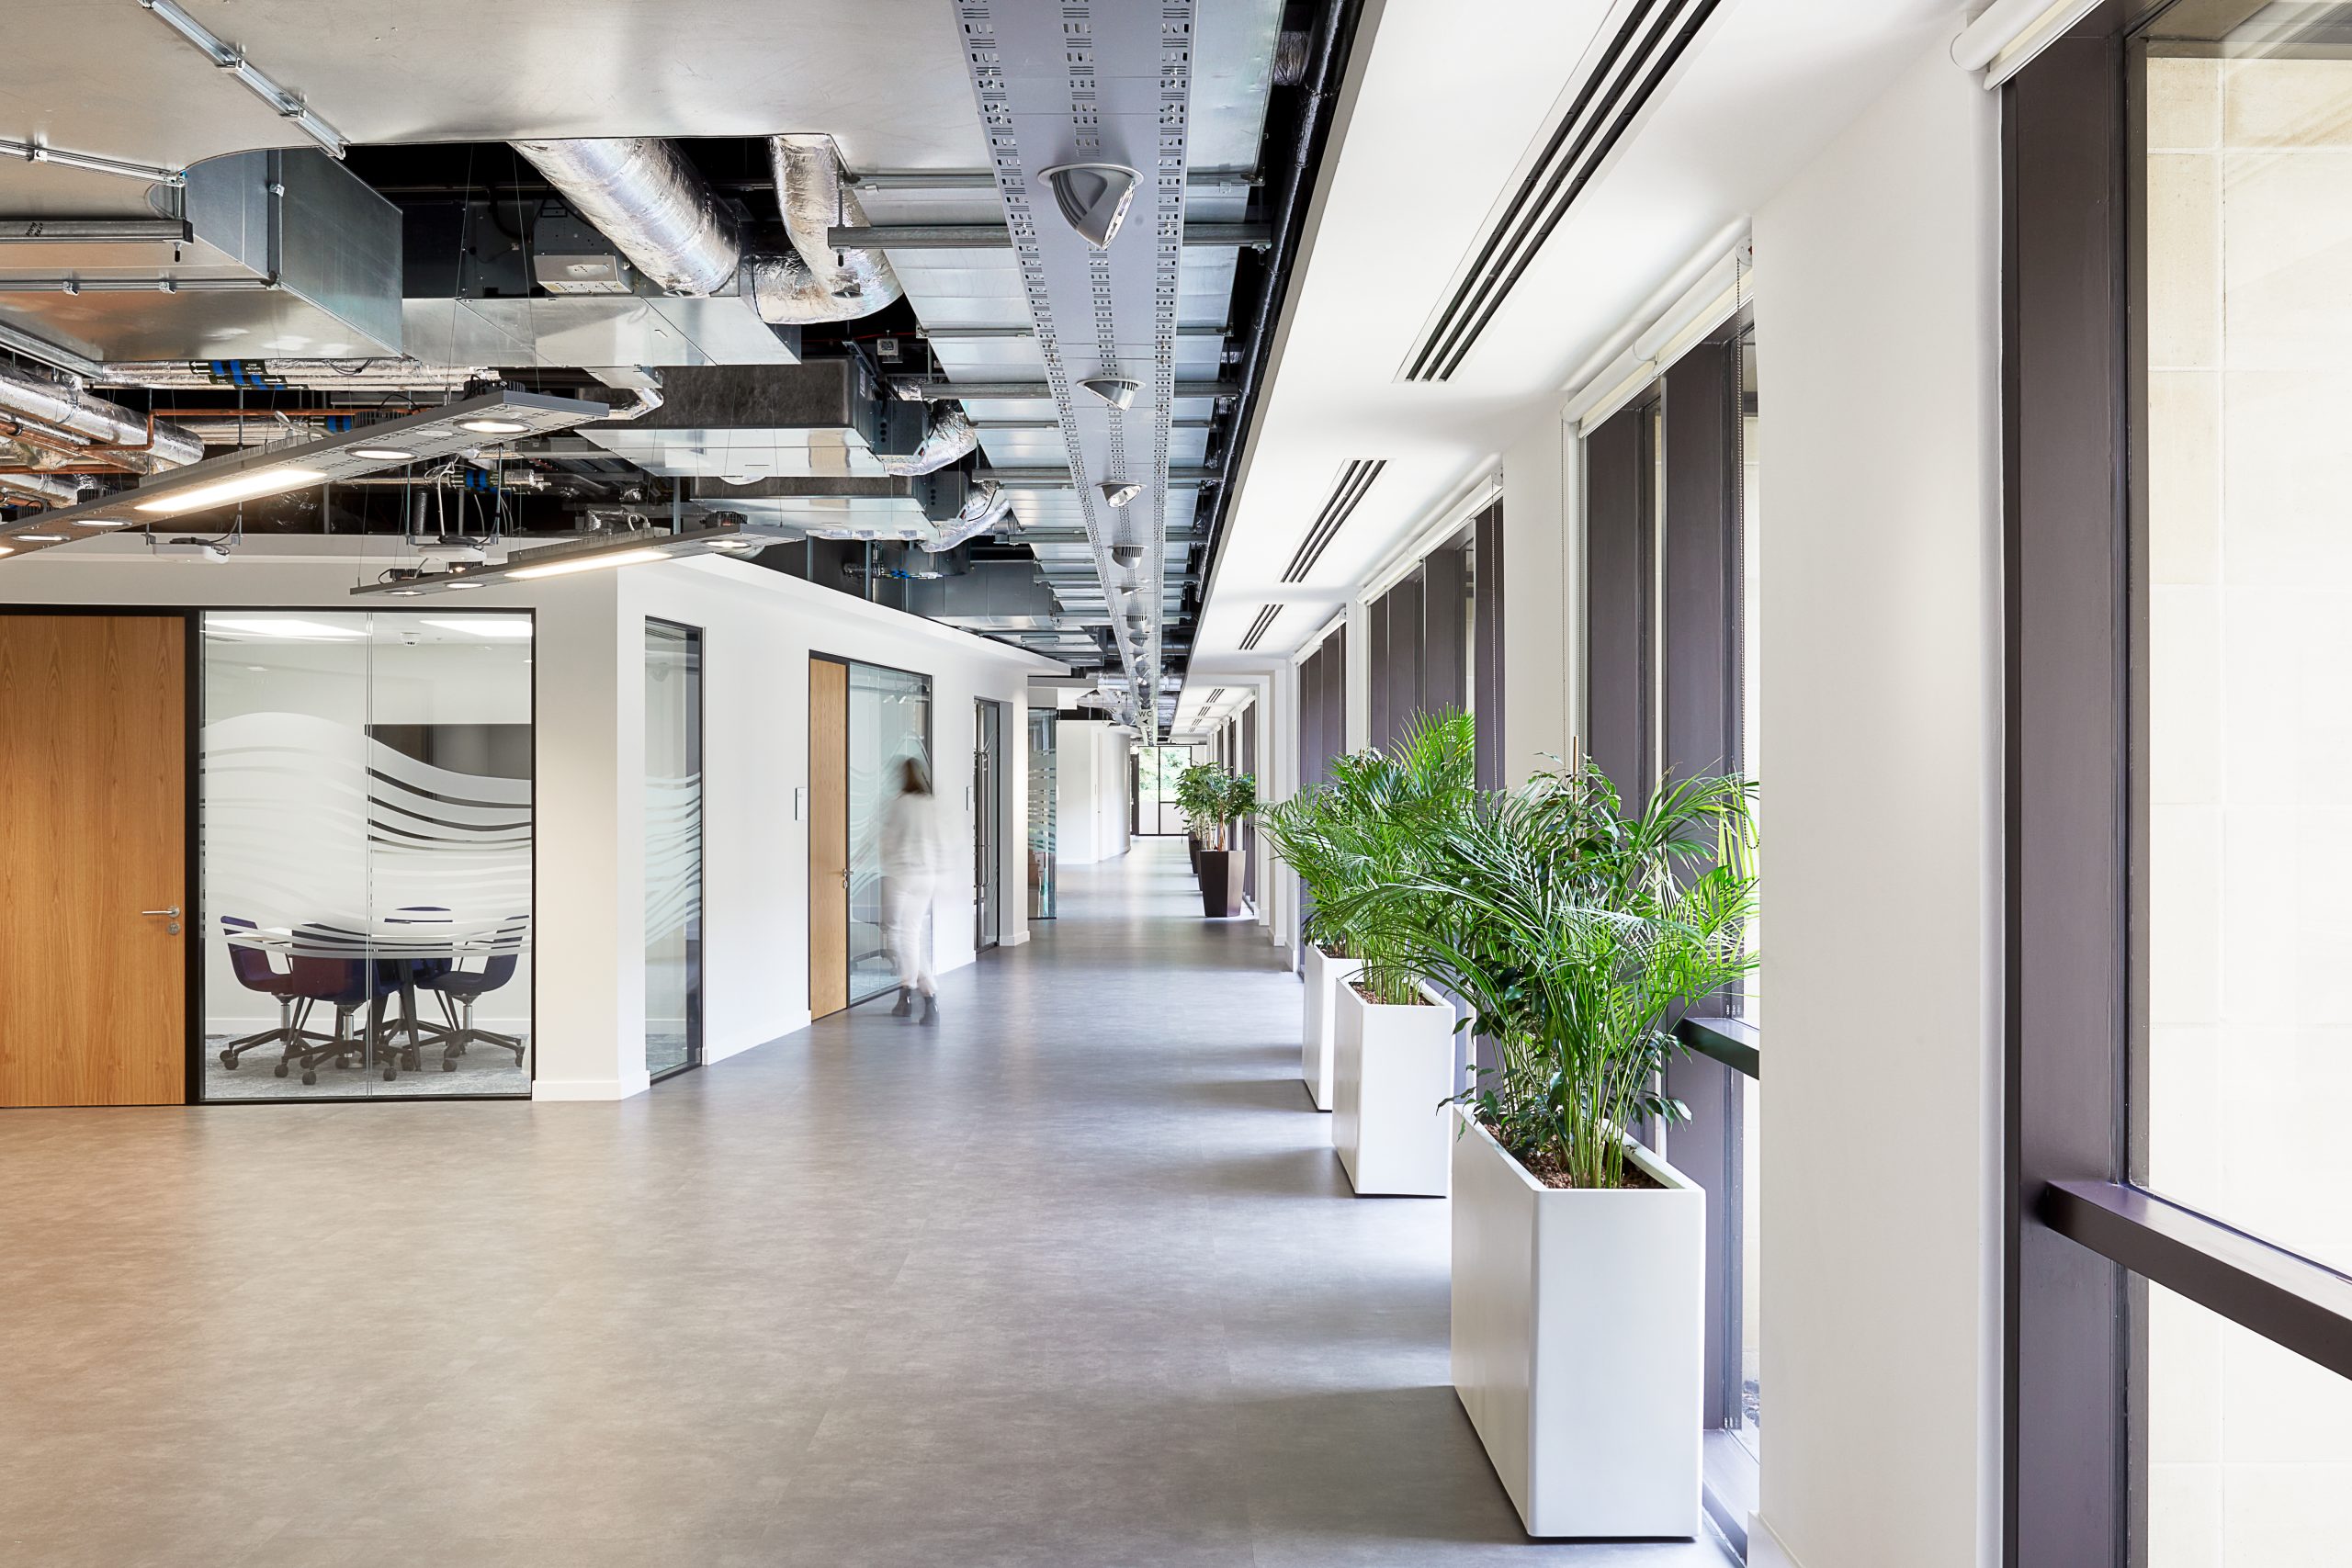
The strip out, reconfiguration and CAT B fit out, including replacement of main plant and services to RWE’s UK Head Quarters in Swindon.

Project details
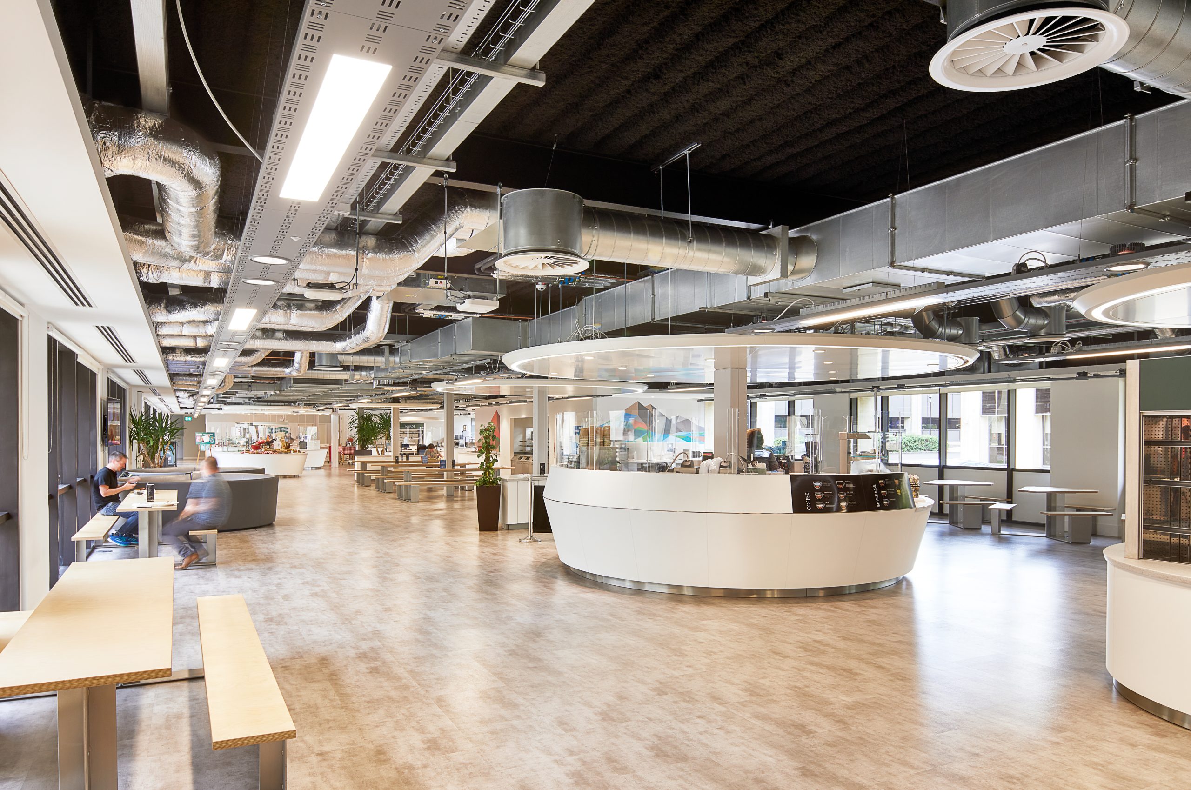
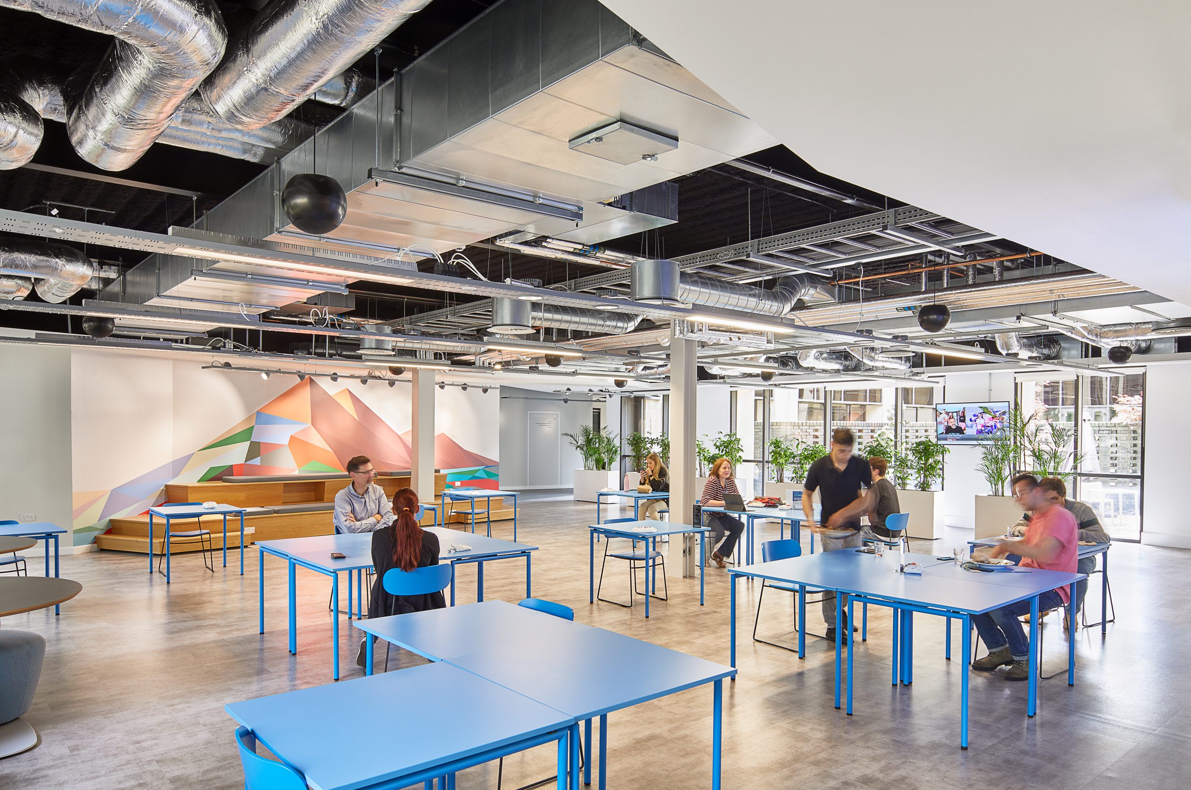
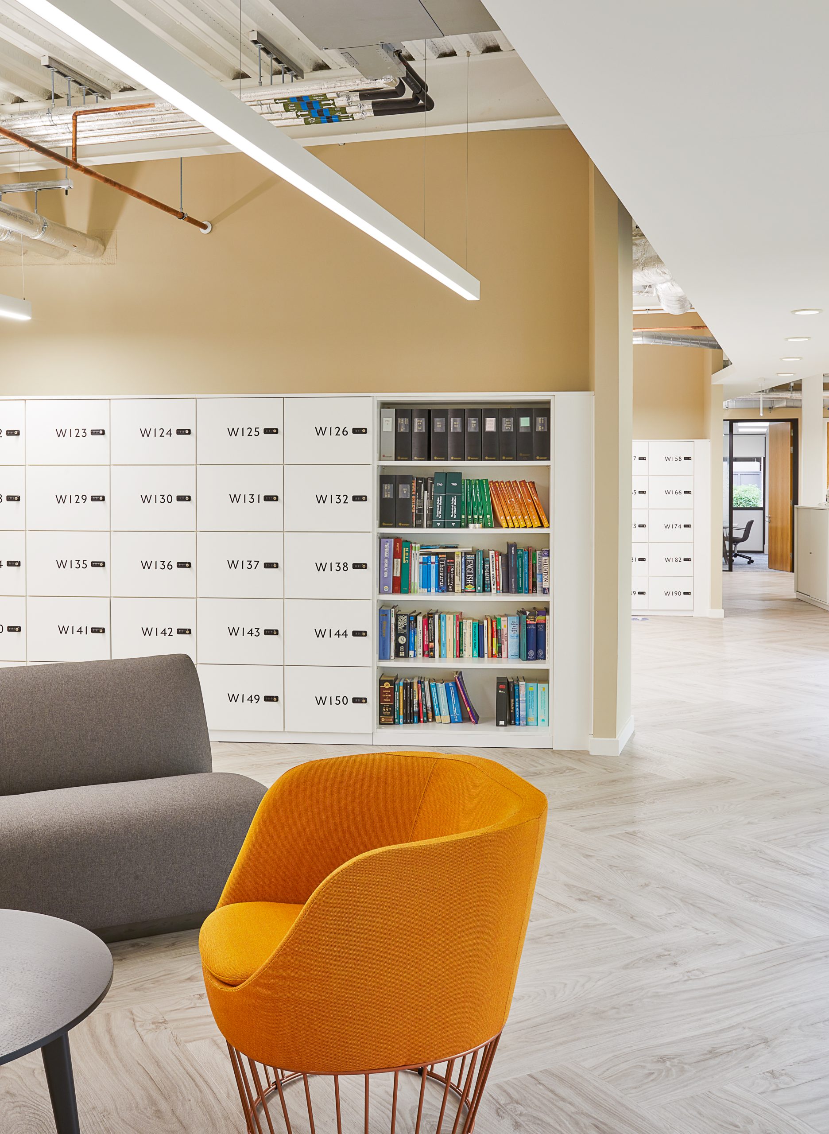
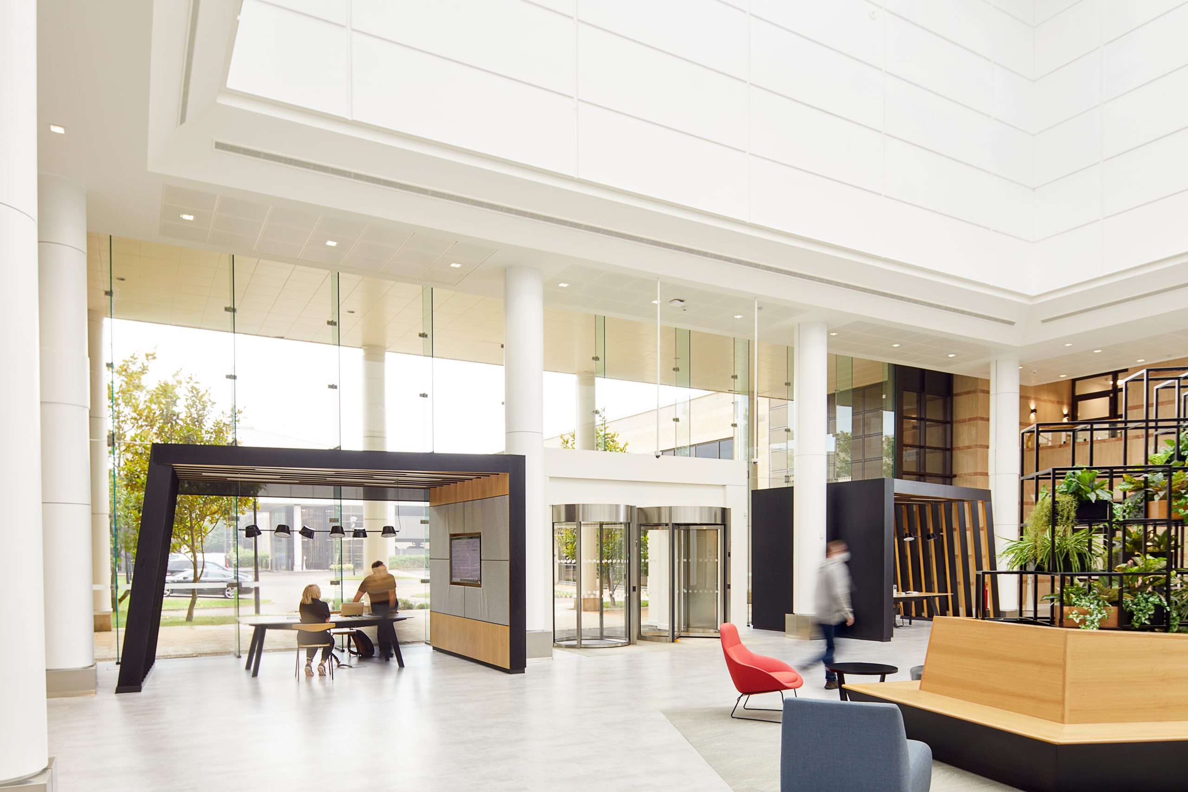
The project involved the strip out and fit out of 150,000ft2 of floor space, including offices, canteen, plant rooms and a central atrium. The work was programmed over five phases, to allow the building to remain operational throughout the works. The project was designed by Penson.
The replacement and upgrade of the main plant was a key challenge, successfully overcome, to increase resilience of the company’s IT and business activities.
Client
RWE
Project cost
£35m
Programme
July 2017 to April 2019
"WE HAVE WORKED WITH MACEGREEN ON A NUMBER OF DIFFERENT PROJECTS RANGING FROM SIGNIFICANT REFURBISHMENTS REQUIRING END-TO-END PROJECT MANAGEMENT TO BUILDING DILAPIDATION NEGOTIATIONS. MACEGREEN ALWAYS ACT WITH THE HIGHEST LEVELS OF PROFESSIONALISM, SHARING THE OBJECTIVES OF THE CLIENT AS IF THEY WERE THEIR OWN. RESPONSIVE AND ADAPTABLE TO CHANGING GOAL POSTS, WHILST ALWAYS SEEING ENGAGEMENTS THROUGH TO CONCLUSION"
Thomas Ramussen, Head of Technical & Operational FM UK and International Projects
RWE Technologies

Plympton House
Plympton House Ltd

Harbour Arch Quay
Sutton Harbour Holdings

Watts Grove – Tower Hamlets
London Borough of Tower Hamlets